




Address
322 Round Prairie Road, Wilderville, OR
Price
$ 724,000
Property Attributes
- MLS#220217231
- TypeSingle Family
- Listing Status Active
- CountyJOSEPHINE
- CityWilderville
- AreaNot Applicable
- NeighborhoodEvergreen Terrace Subdivision
- Zip97543
- StyleCraftsman
- Year Built2020
- Taxes$ 1898
- Price$ 724,000
- Bedrooms3
- Full Bathrooms3
- Half Bathrooms0
- Sqr Footage2435
- Lot Size2.71 Acres
Data Source:
Southern Oregon MLS (SOMLS)
Property Description
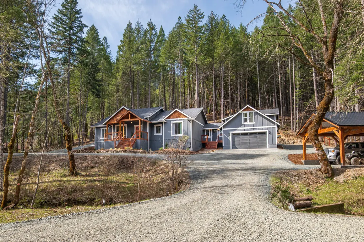
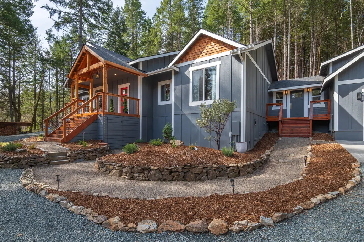
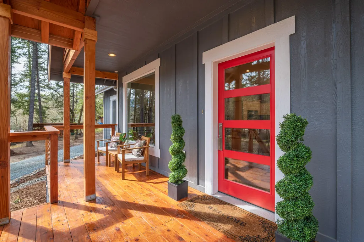
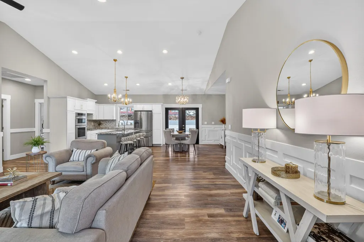
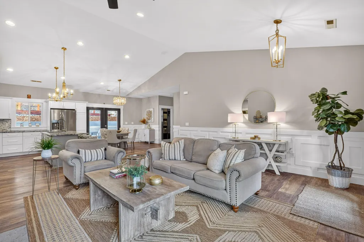
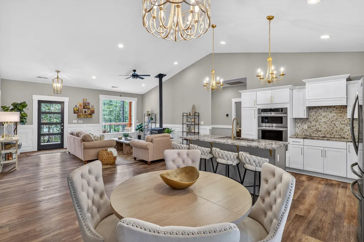
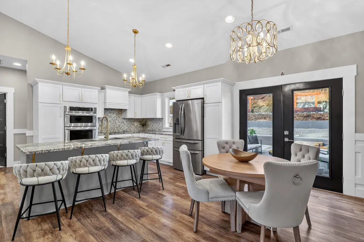
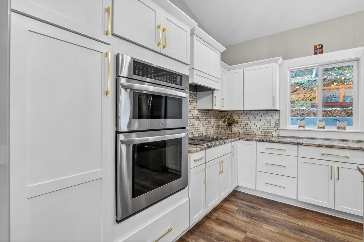
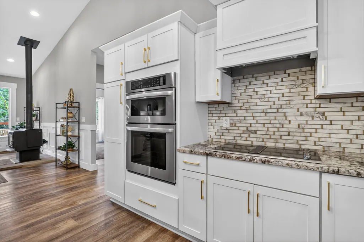
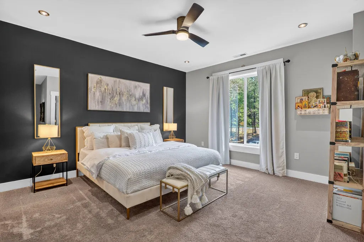
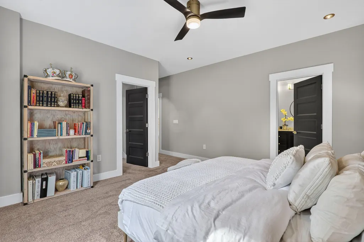
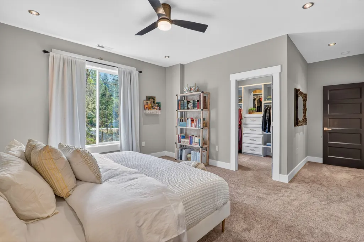
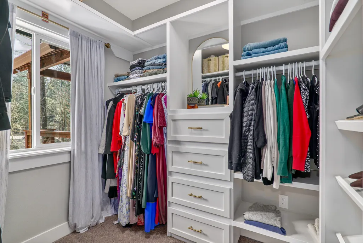
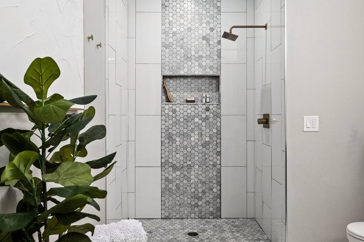
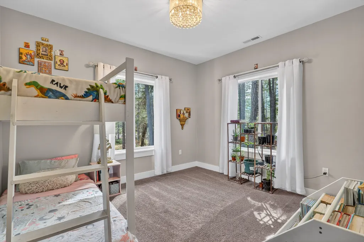
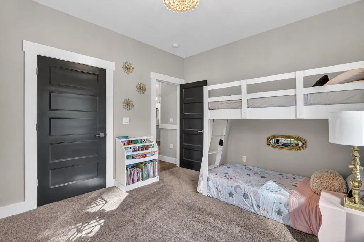
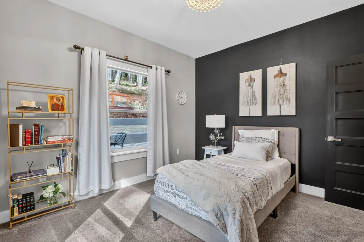
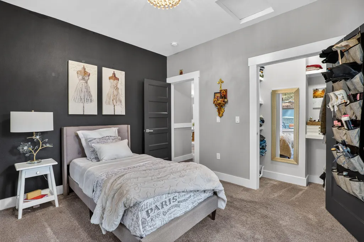
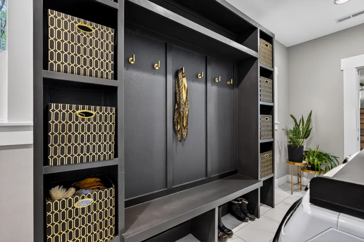
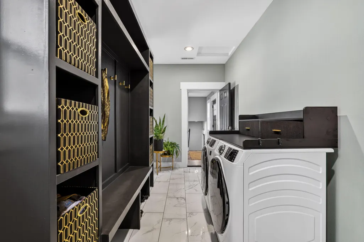
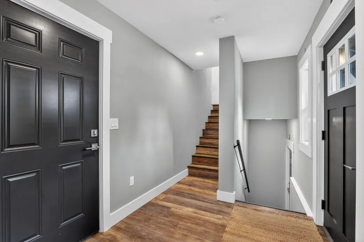
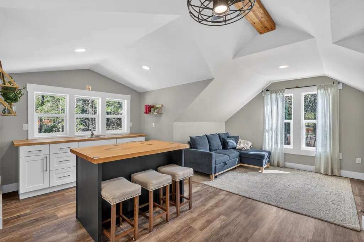
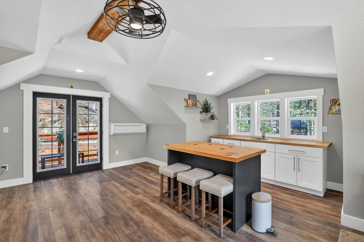
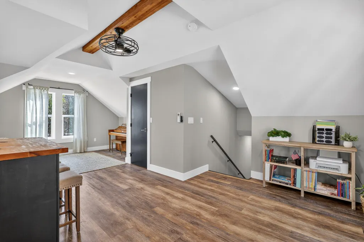
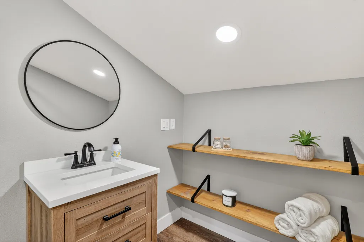
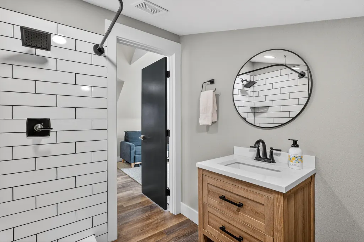
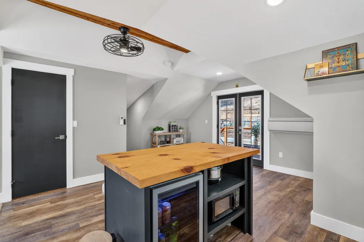
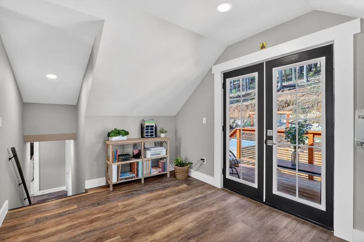
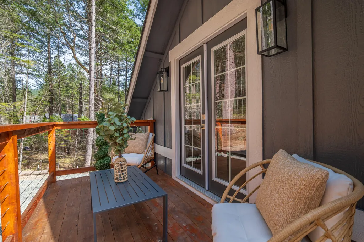
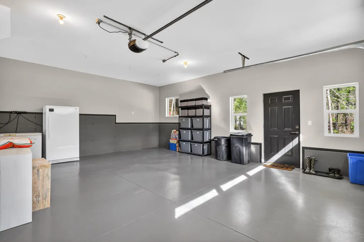
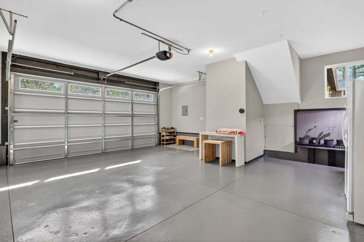
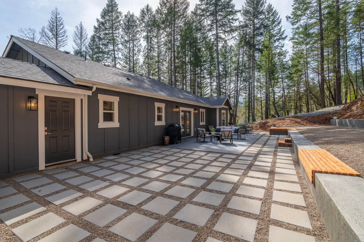
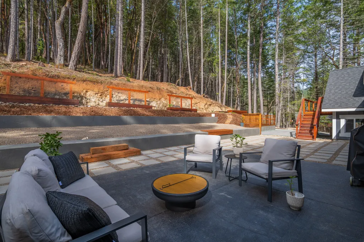
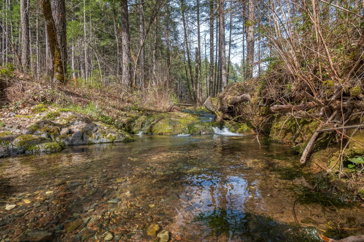
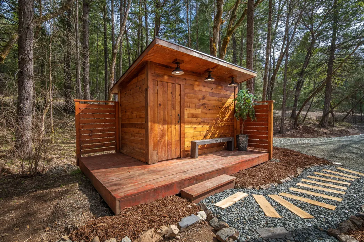
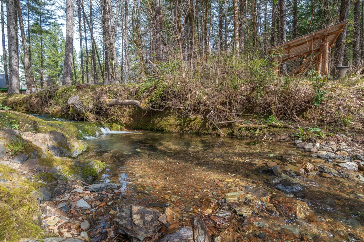
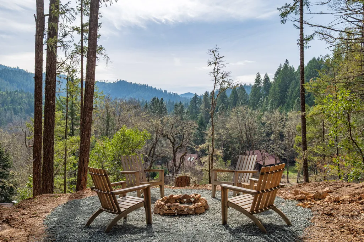
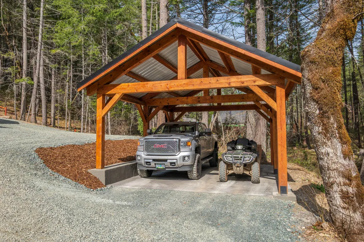
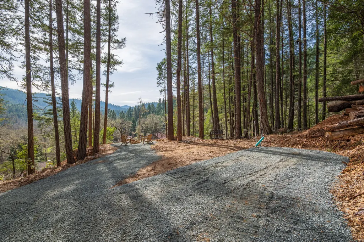
Beautiful Craftsman-style home set on stunning property with a peaceful creek and a custom built sauna. The home features vaulted ceilings and an open floor plan that brings in natural light and highlights the surrounding views. The kitchen offers a large island, stainless steel appliances, and plenty of space for cooking and gathering. Attention to detail can be seen throughout the home. Interior features include luxury vinyl plank flooring in the main living areas and plush carpet in the bedrooms. The spacious laundry and mudroom is both functional and beautifully designed. The primary bathroom includes a beautifully tiled walk-in shower. A permitted ADU with its own private entrance adds flexibility and value. The space includes a full bathroom, counters, and a sink, making it ideal for guests. Enjoy the natural setting from multiple outdoor spaces designed for relaxing and taking in the scenery. Outside, the property offers RV parking and on oversized car port. Truly a must see!
| Elementary School | Middle School | High School |
|---|---|---|
| Check with District Elementary School | Lincoln Savage Middle | Hidden Valley High |
| Price History | |
|---|---|
| 3/17/2026 | Listed $815,000 |
| 4/21/2026 | 2$799,000 |
| 7/1/2026 | 4$774,900 |
| 8/12/2026 | 4$749,000 |
| 9/18/2026 | 4$724,000 |
General Features
| Living Area | 2435.0 |
|---|---|
| Sewer | Septic Tank |
| Heating | Ductless,Electric,Heat Pump |
| Cooling | Ductless,Central Air,Heat Pump |
| Roof | Asphalt |
| Appliances | Cooktop,Dishwasher,Dryer,Microwave,Oven,Refrigerator,Washer,Water Heater,Wine Refrigerator |
| Garage Spaces | 2.0 |
| Patio/Porch Features | Covered Deck,Deck,Patio |
| Architectural Style | Craftsman |
| Security Features | Carbon Monoxide Detector(s),Smoke Detector(s) |
| Construction Materials | Concrete,Frame |
| Exclusions | large black mirror in primary |
| Year Built | 2020 |
| View | Forest,Mountain(s),Territorial |
| Levels | One |
| Property Subtype | Single Family Residence |
| Tax Year | 2025 |
| Parcel Number | 370702C0000111 |
| Waterfront Features | Creek |
| County | Josephine |
| New Construction | No |
| Property Type | Residential |
| HOA | No |
| Attached Garage | Yes |
| Subdivision Name | Evergreen Terrace Subdivision |
| Garage Y/N | Yes |
| Other Structures | Poultry Coop |
| Full Baths | 3 |
| Status | Active |
| Directions | from Grants Pass-West on Redwood Hwy to Round Prairie Rd,right onto Round Prairie. Property will be on your left,directly across from Minnow Lane. |
| High School | Hidden Valley High |
| City | Wilderville |
| Senior Community Y/N | No |
| Zoning Description | Rr2 5; Rural Res 2 5 Ac |
| Lot Size Units | Acres |
| Lot Size Square Feet | 118047.6 |
| Carport Y/N | No |
| Elementary School | Check with District |
| Land Lease Y/N | No |
| Tax Annual Amount | 1898.22 |
| Home Warranty Y/N | No |
| Middle/Junior High School | Lincoln Savage Middle |
| Lease Renewal Y/N | No |
| Additional Parcels Y/N | No |
| Lease Considered Y/N | No |
| Rent Control Y/N | No |
| Standard Status | Active |
| Short Term Rentals Permitted | No |
| Tax Lot | R325625 |
| MobileHomeRemainsYN | No |
| Sewer_co_Septic_sp_Tank | True |
| Utilities@Core.Permissions | None |
| Accessory Dwelling Unit Y/N | Yes |
| Accessory Dwelling Unit Permitted | Yes |
| Accessory Dwelling Unit SqFt | 696.0 |
| Accessory Dwelling Unit Type | Attached |
| Water Body Access Y/N | None |
| Short Term Rental Permit Y/N | No |
| CCR Y/N | No |
Interior Features
| Interior Amenities | Breakfast Bar,Built-in Features,Ceiling Fan(s),Double Vanity,Fiberglass Stall Shower,Granite Counters,Kitchen Island,Linen Closet,Open Floorplan,Primary Downstairs,Shower/Tub Combo,Smart Thermostat,S |
|---|---|
| Flooring | Carpet,Laminate,Tile |
| Fireplace Features | Wood Burning |
| Common Walls | No Common Walls |
| Basement (Y/N) | No |
| Air Conditioning Y/N | Yes |
| Heating Y/N | Yes |
| Window Features | Double Pane Windows,ENERGY STAR Qualified Windows |
| Fireplace Y/N | Yes |
| Total Bedrooms | 3 |
| LivingAreaSource | Other |
| Total Baths | 3 |
| Heating-Heat Pump | True |
| Heating-Ductless | True |
Exterior Features
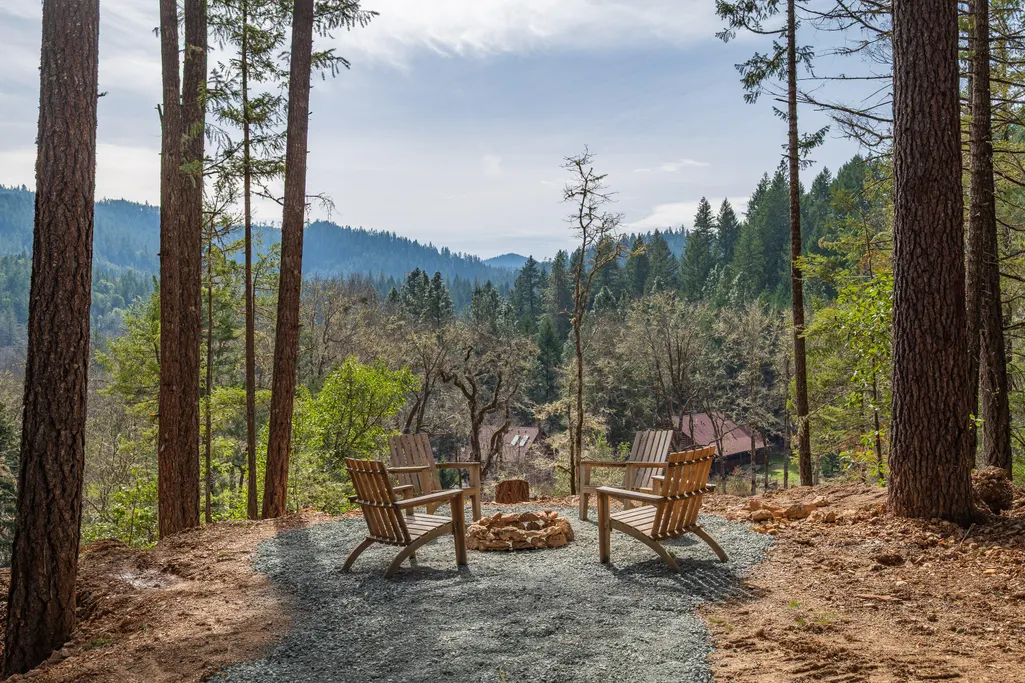
| Exterior Amenities | Courtyard,Fire Pit,RV Dump,RV Hookup |
|---|---|
| Parking Features | Attached,Concrete,Detached Carport,Driveway,Garage Door Opener,Gravel,RV Access/Parking |
| Lot Features | Wooded |
| Water Source | Well |
| Inclusions | fridge,oven,microwave,washer,dryer |
| Lot Size Area | 2.71 |
| Foundation Details | Concrete Perimeter |
| Spa | No |
| Building Area Total | 1739.0 |
| Lot Size Acres | 2.71 |
| Road Surface Type | Paved |
| Waterfront Y/N | Yes |
| Horse Y/N | No |
| Irrigation Water Rights Y/N | No |
Amenities
- Foreclosure
- Views
- Short Sale
- New Construction
- Adult 55+
- Lease To Own
- No HOA Fees
- Furnished
- Primary On Main
- Air Conditioning
- Seller Finance
- Green
- Fixer Upper
- Horse
- Golf
- Fireplace
- Deck
- Garage
- Basement
- Pool
Property vs Single Family Average in 97543
Price
Taxes
Year Built
Visits
In The Neighborhood
Just Listed
Cave Junction
$ 367,500
- Type
- Single Family
- Size
- 1,550 SqFt
- Rooms
- 3 Beds + 2 Baths
RE/MAX Integrity
 Southern Oregon Multiple Listing Service All information deemed reliable but not guaranteed. All properties are subject to prior sale, change or withdrawal. Neither listing broker(s) or information provider(s) shall be responsible for any typographical errors, misinformation, misprints and shall be held totally harmless. Listing(s) information is provided for consumer's personal, non-commercial use and may not be used for any purpose other than to identify prospective properties consumers may be
