
Address
2588 Congress Way, Medford, OR
Price
$ 435,000
Property Attributes
- MLS#220221758
- TypeSingle Family
- Listing Status Active
- CountyJACKSON
- CityMedford
- AreaNot Applicable
- NeighborhoodSun Oaks Subdivision - Phase 2
- Zip97504
- StyleContemporary
- Year Built1978
- Taxes$ 4685
- Price$ 435,000
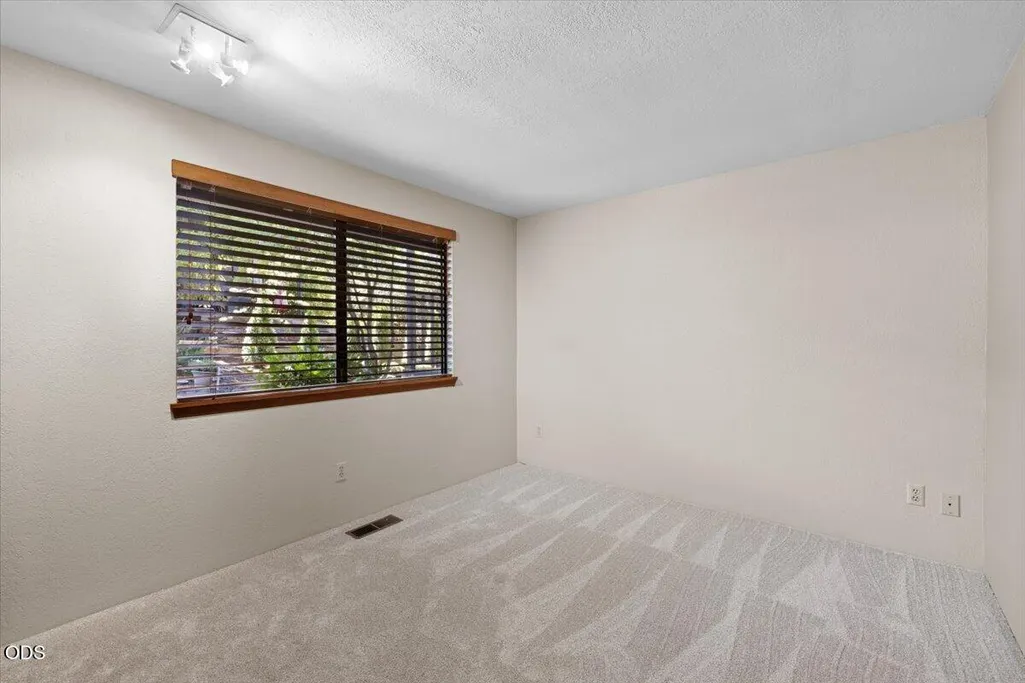
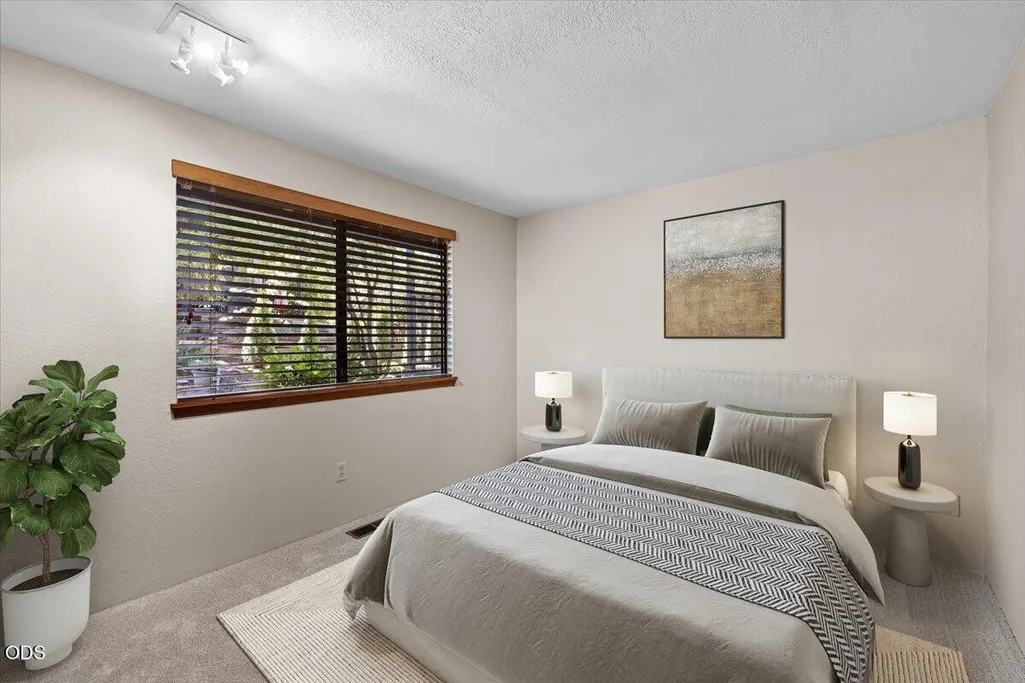
- Bedrooms3
- Full Bathrooms2
- Half Bathrooms0
- Sqr Footage1914
- Lot Size0.17 Acres
Data Source:
Southern Oregon MLS (SOMLS)
Property Description
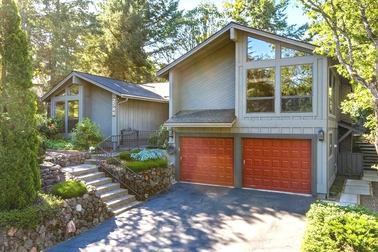
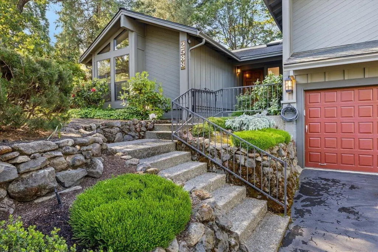
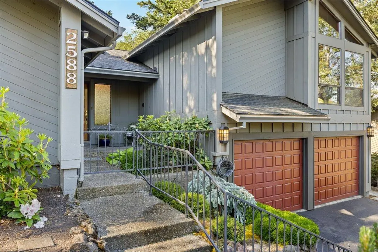
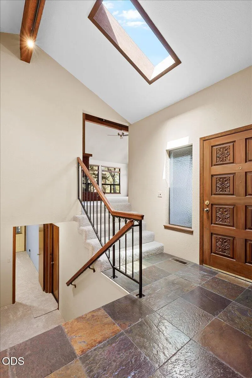
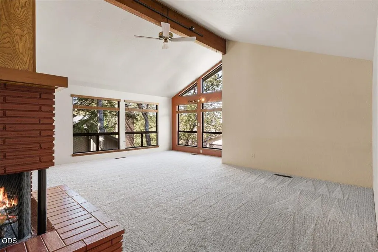
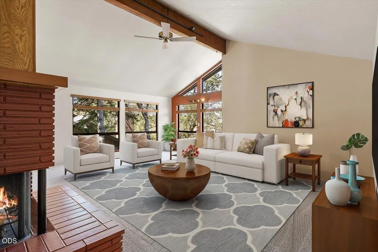
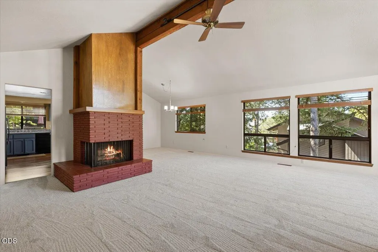
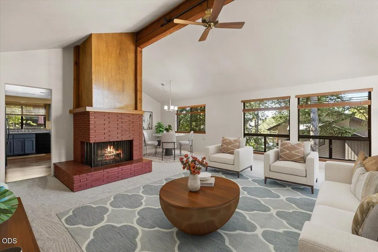
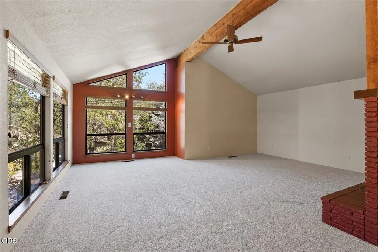
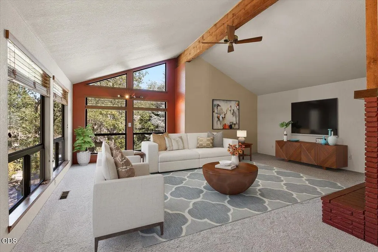
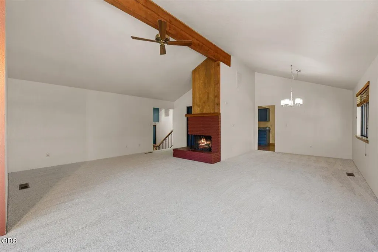
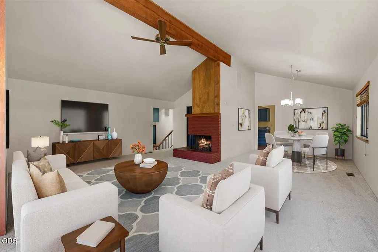
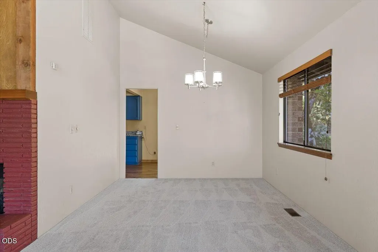
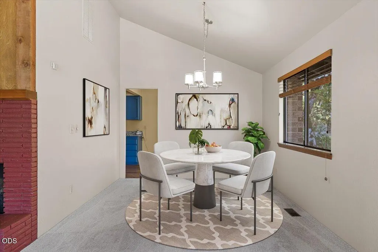
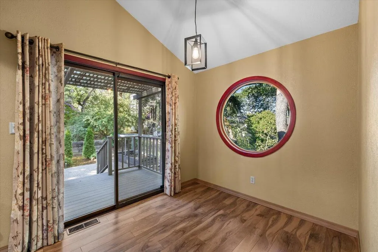
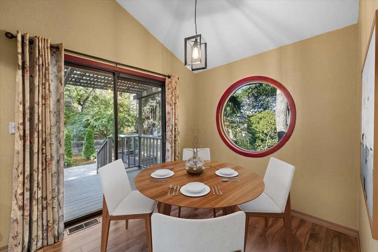
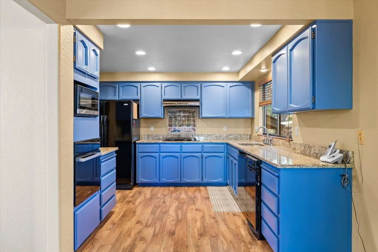
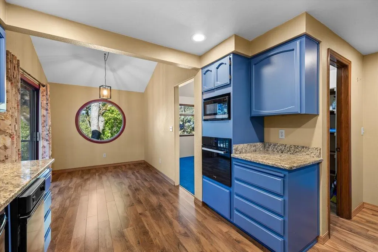
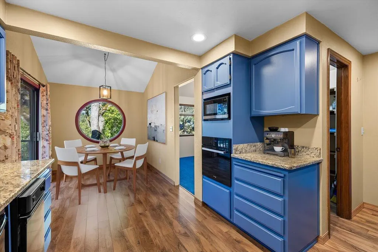
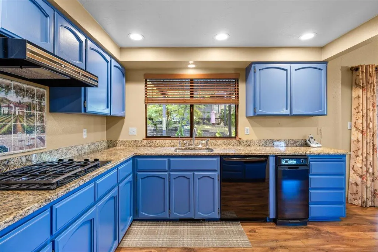
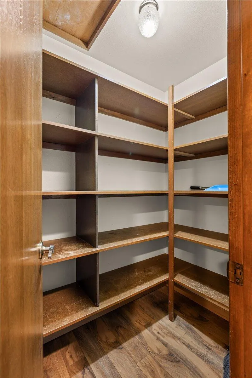
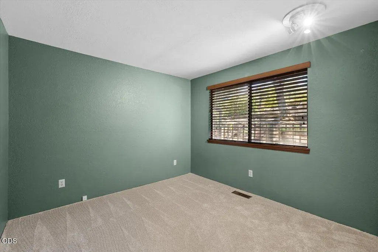
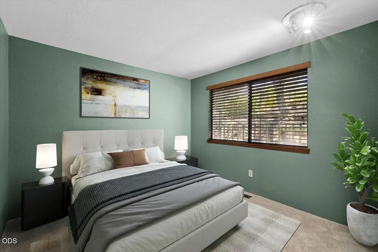
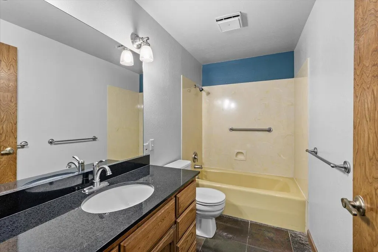
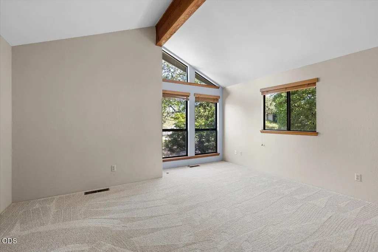
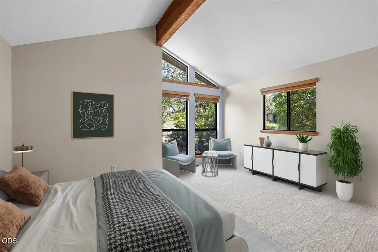
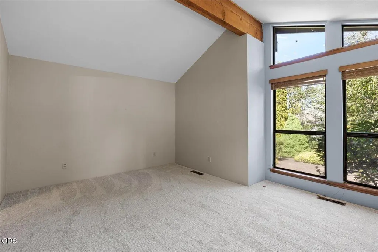
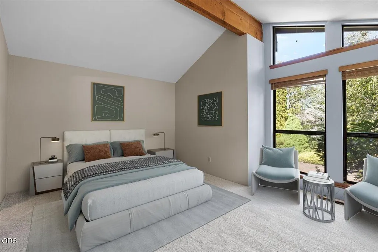
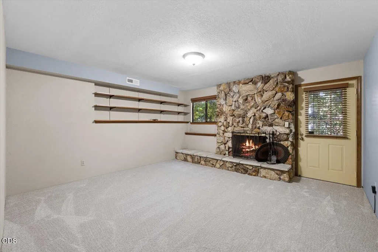
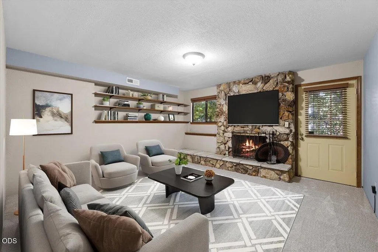
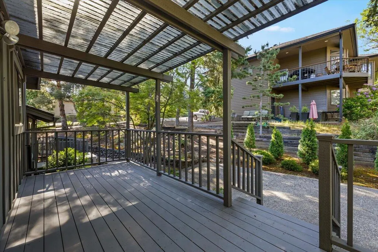
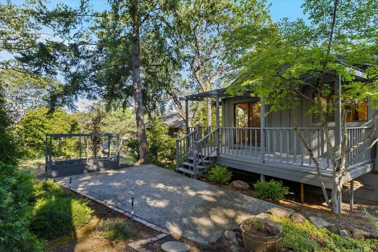
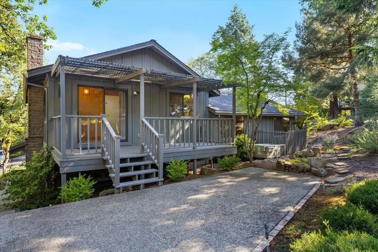
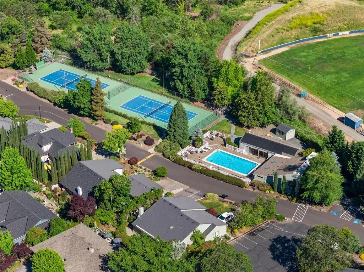
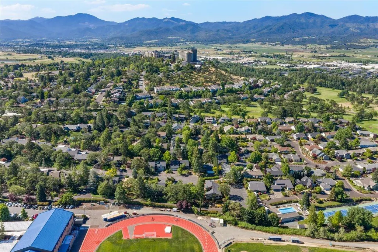
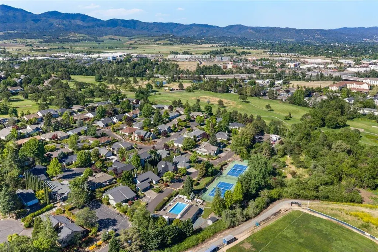
New carpeting! Updated photos coming soon. Wooded surroundings and resort-style amenities make everyday living special in this well-maintained home in E.Medford's Sun Oaks. 2588 Congress Way offers mature trees, low-maintenance landscaping and a large covered deck in back. Inside, cathedral ceilings, skylights and large picture windows create a light-filled treehouse feeling. The eat-in kitchen features granite countertops, engineered wood floors, and a walk-in pantry. A charming porthole window frames outdoor views, and a sliding door to the covered deck allow easy access for outdoor dining or relaxing. A split-level floor plan provides bedroom separation, and the lower-level family room with brick fireplace adds flexible living space. The all-ages Sun Oaks community has two pools, two clubhouses, tennis courts and pickleball, making it easy to stay active and entertained without leaving your neighborhood. Just outside the gates, you'll find shopping, restaurants and services nearby.
| Elementary School | Middle School | High School |
|---|---|---|
| Orchard Hill Elem | Talent Middle | Phoenix High |
| Price History | |
|---|---|
| 5/20/2026 | Listed $435,000 |
General Features
| Living Area | 1914.0 |
|---|---|
| Sewer | Public Sewer |
| Heating | Forced Air,Natural Gas,Wood |
| Cooling | Central Air |
| Roof | Composition |
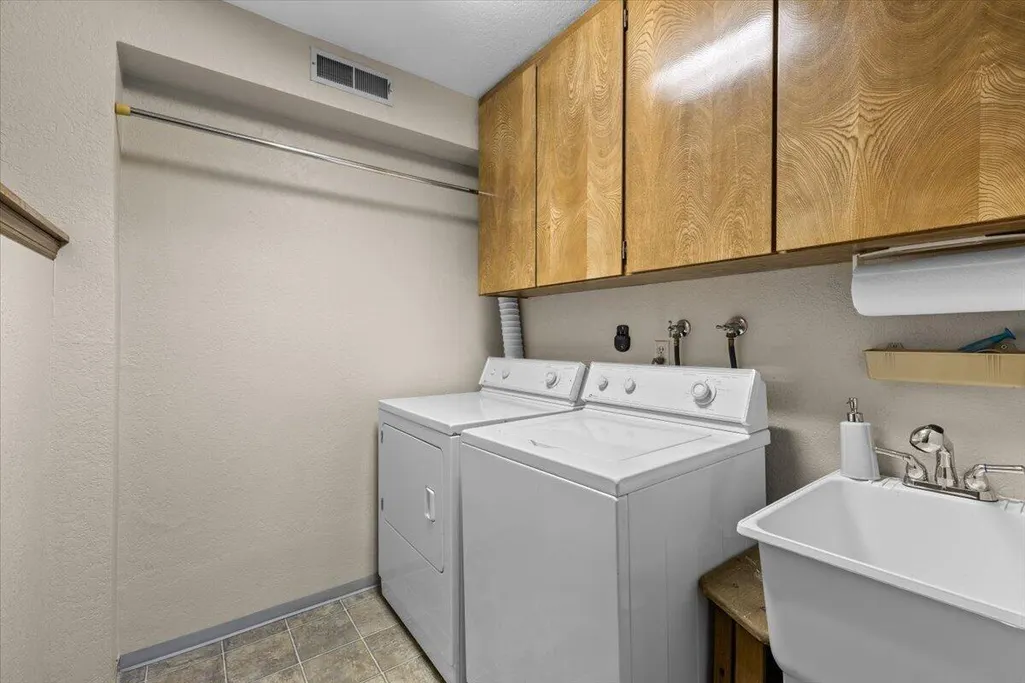
| Appliances | Cooktop,Dishwasher,Disposal,Dryer,Microwave,Oven,Range Hood,Refrigerator,Trash Compactor,Washer,Water Heater |
| HOA Fee | 206.0 |
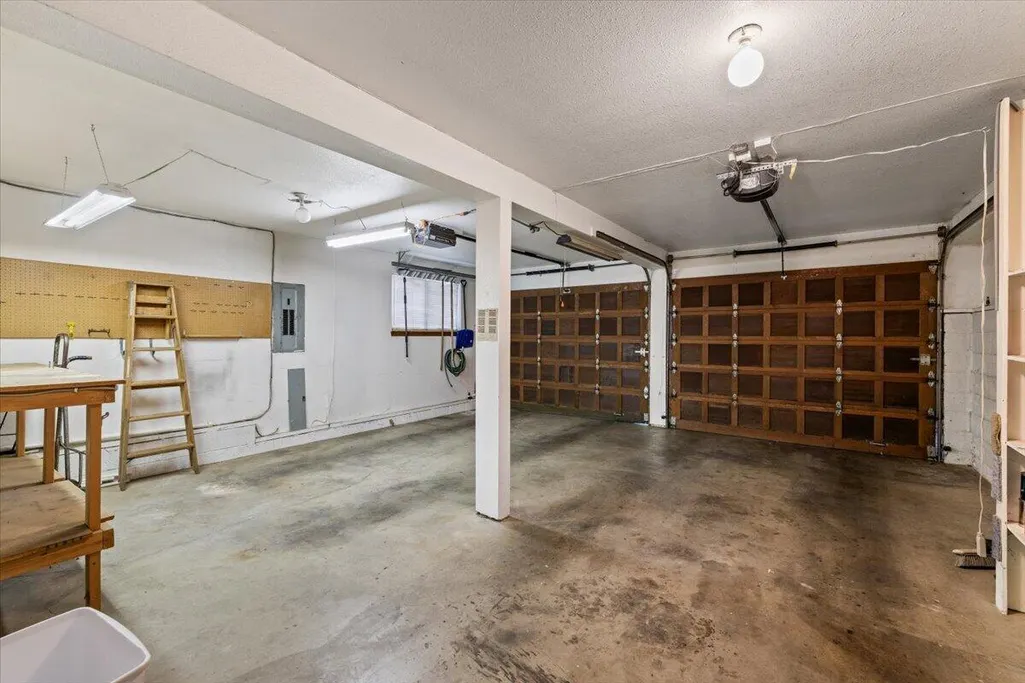
| Garage Spaces | 2.0 |
| Patio/Porch Features | Covered,Covered Deck |
| Architectural Style | Contemporary |
| Pool Features | None |
| Security Features | Carbon Monoxide Detector(s),Smoke Detector(s) |
| Construction Materials | Frame |
| Year Built | 1978 |
| View | Neighborhood |
| Levels | Multi/Split |
| Property Subtype | Single Family Residence |
| Tax Year | 2025 |
| Parcel Number | 10595178 |
| Community Features | Pool,Short Term Rentals Not Allowed,Tennis Court(s) |
| Assoc Fee Paid Per | Monthly |
| County | Jackson |
| New Construction | No |
| Property Type | Residential |
| Association Amenities | Clubhouse,Gated,Landscaping,Pickleball Court(s),Pool,Road Assessment,Tennis Court(s) |
| HOA | Yes |
| Attached Garage | Yes |
| Subdivision Name | Sun Oaks Subdivision,Phase 2 |
| Garage Y/N | Yes |
| Full Baths | 2 |
| Status | Active |
| Directions | From Black Oak Drive,enter the Sun Oaks gates at Sun Oaks Drive. First left onto Centennial Drive,second right onto Congress Way. Home is at the corner of Centennial and Congress. |
| High School | Phoenix High |
| City | Medford |
| Senior Community Y/N | No |
| Zoning Description | SFR-4 |
| Lot Size Units | Acres |
| Lot Size Square Feet | 7405.2 |
| Carport Y/N | No |
| Elementary School | Orchard Hill Elem |
| Land Lease Y/N | No |
| Tax Annual Amount | 4685.92 |
| Home Warranty Y/N | No |
| Middle/Junior High School | Talent Middle |
| Lease Renewal Y/N | No |
| Additional Parcels Y/N | No |
| Lease Considered Y/N | No |
| Rent Control Y/N | No |
| Structure Type | House |
| Standard Status | Active |
| Short Term Rentals Permitted | No |
| Tax Lot | 11700 |
| MobileHomeRemainsYN | No |
| Sewer_co_Public_sp_Sewer | True |
| Utilities@Core.Permissions | None |
| Utilities_co_Cable_sp_Connected | True |
| Accessory Dwelling Unit Y/N | No |
| Water Body Access Y/N | None |
| Short Term Rental Permit Y/N | No |
| CCR Y/N | Yes |
| Irrigation Water Rights Y/N | No |
Interior Features
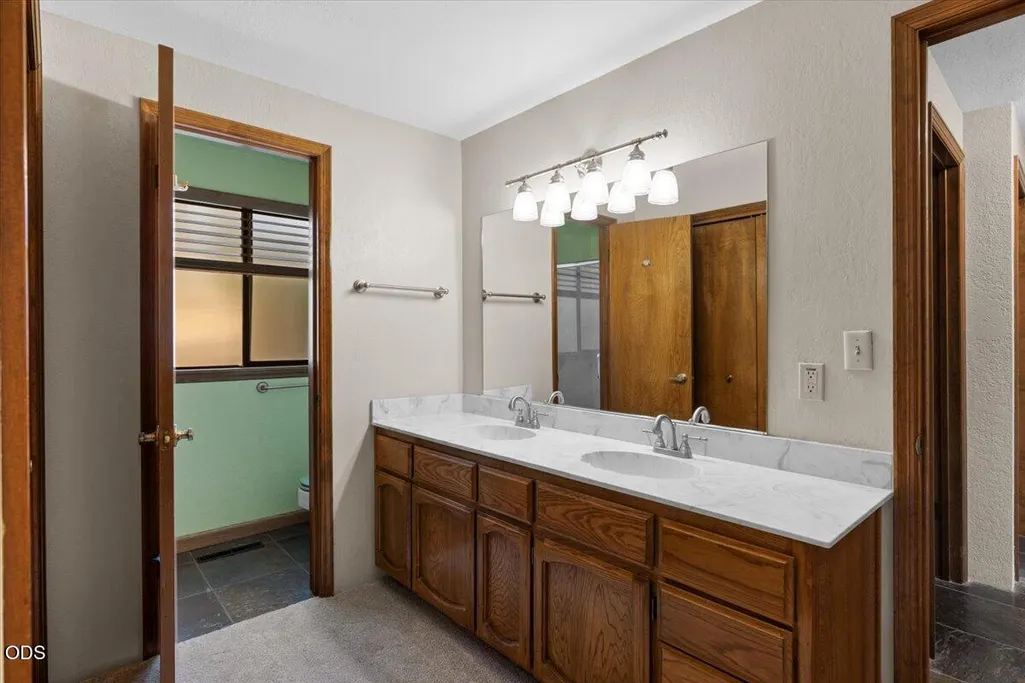
| Interior Amenities | Ceiling Fan(s),Double Vanity,Enclosed Toilet(s),Granite Counters,Pantry,Shower/Tub Combo,Vaulted Ceiling(s) |
|---|---|
| Basement | Daylight,Exterior Entry,Finished |
| Flooring | Carpet,Laminate,Stone,Tile,Vinyl |
| Fireplace Features | Family Room,Living Room,Wood Burning |
| Common Walls | No Common Walls |
| Basement (Y/N) | No |
| Air Conditioning Y/N | Yes |
| Heating Y/N | Yes |
| Window Features | Aluminum Frames,Double Pane Windows,Skylight(s) |
| Fireplace Y/N | Yes |
| Total Bedrooms | 3 |
| LivingAreaSource | Assessor |
| Total Baths | 2 |
| Heating-Wood | True |
| Heating-Forced Air | True |
| Heating-Natural Gas | True |
Exterior Features
| Parking Features | Attached,Driveway,Garage Door Opener,Workshop in Garage |
|---|---|
| Lot Features | Corner Lot,Drip System,Landscaped,Sprinkler Timer(s),Sprinklers In Front,Sprinklers In Rear |
| Water Source | Public |
| Inclusions | All appliances |
| Lot Size Area | 0.17 |
| Foundation Details | Concrete Perimeter,Slab |
| Spa | No |
| Building Area Total | 1914.0 |
| Lot Size Acres | 0.17 |
| Horse Y/N | No |
| Irrigation Water Rights Y/N | No |
Amenities
- Foreclosure
- Views
- Short Sale
- New Construction
- Adult 55+
- Lease To Own
- No HOA Fees
- Furnished
- Primary On Main
- Air Conditioning
- Seller Finance
- Green
- Fixer Upper
- Horse
- Golf
- Fireplace
- Deck
- Garage
- Basement
- Pool
Property vs Single Family Average in 97504
Price
Taxes
Year Built
Visits
 Southern Oregon Multiple Listing Service All information deemed reliable but not guaranteed. All properties are subject to prior sale, change or withdrawal. Neither listing broker(s) or information provider(s) shall be responsible for any typographical errors, misinformation, misprints and shall be held totally harmless. Listing(s) information is provided for consumer's personal, non-commercial use and may not be used for any purpose other than to identify prospective properties consumers may be
