
Address
2706 Vale Road, Klamath Falls, OR
Price
$ 1,150,000
Property Attributes
- MLS#220226894
- TypeSingle Family
- Listing Status Active
- CountyKLAMATH
- CityKlamath Falls
- AreaNot Applicable
- NeighborhoodVale Heights
- Zip97603
- StyleCraftsman
- Year Built2006
- Taxes$ 6004
- Price$ 1,150,000
- Bedrooms4
- Full Bathrooms3
- Half Bathrooms1
- Sqr Footage5894
- Lot Size2.43 Acres
Data Source:
Southern Oregon MLS (SOMLS)
Property Description
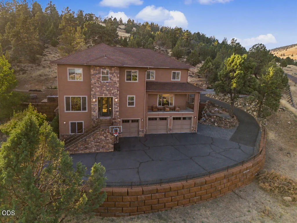
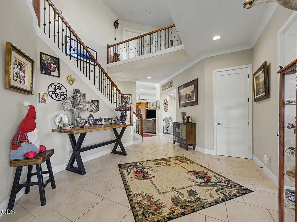
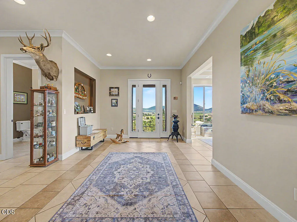
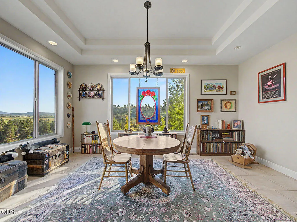
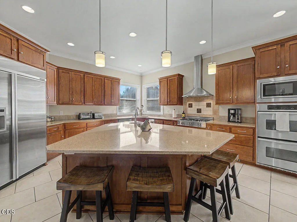
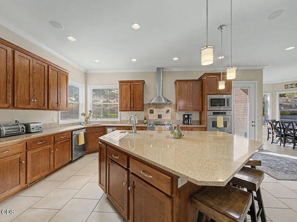
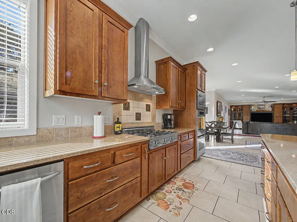
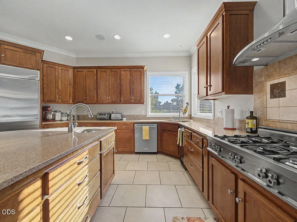
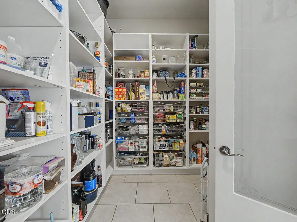
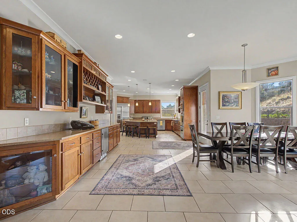
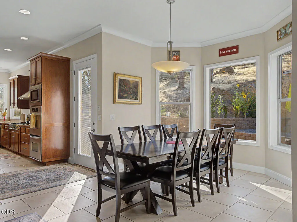
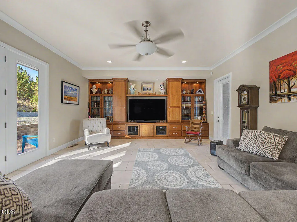
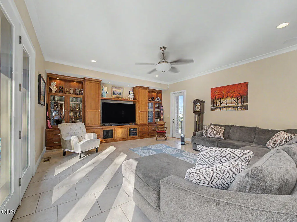
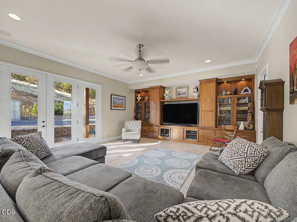
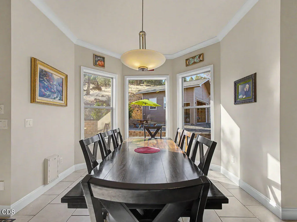
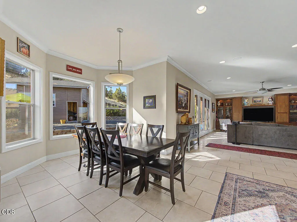
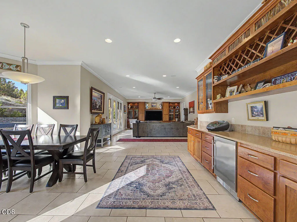
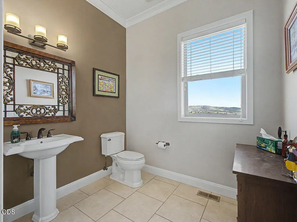
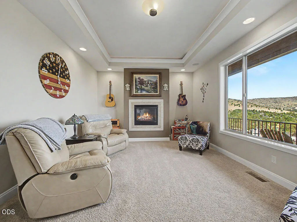
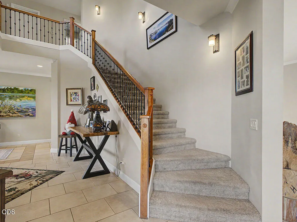
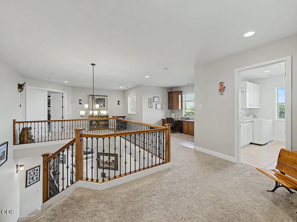
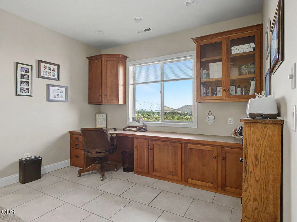
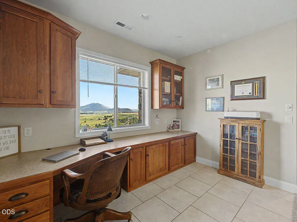
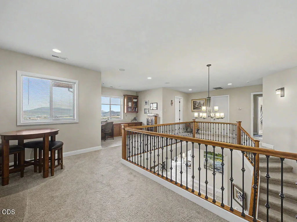
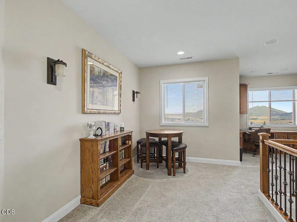
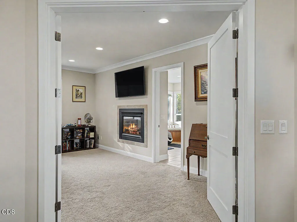
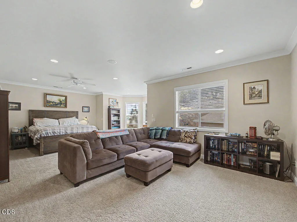
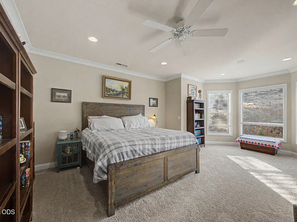
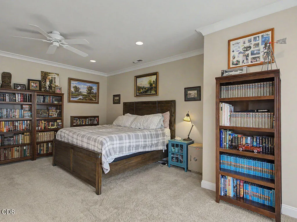
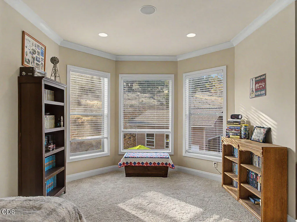
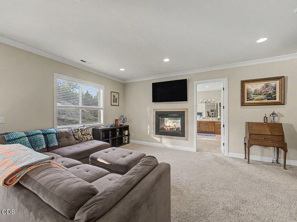
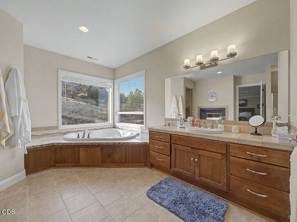
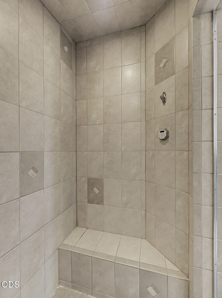
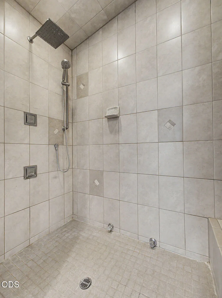
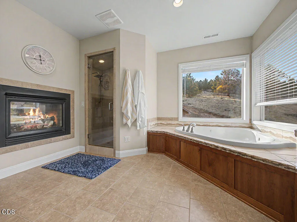
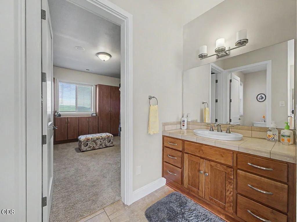
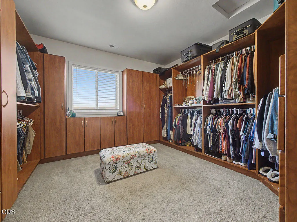
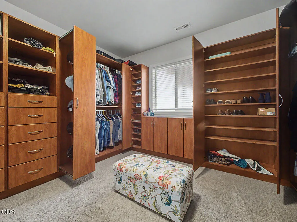
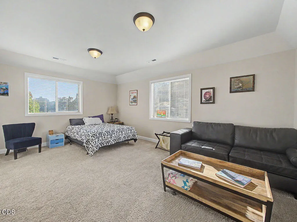
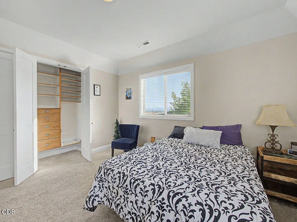
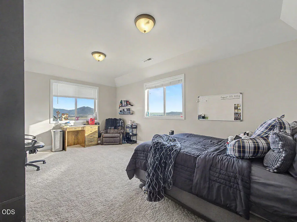
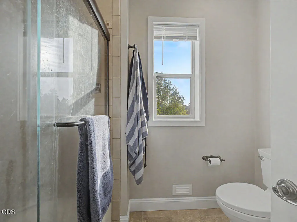
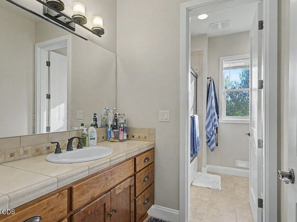
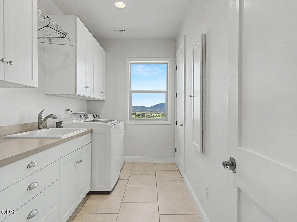
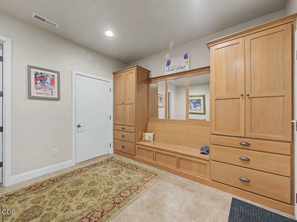
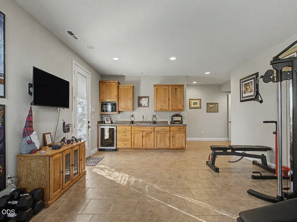
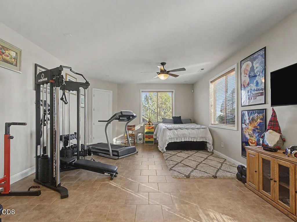
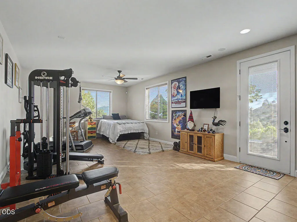
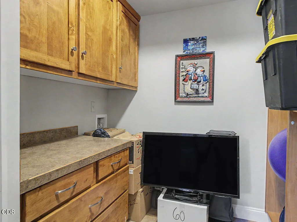
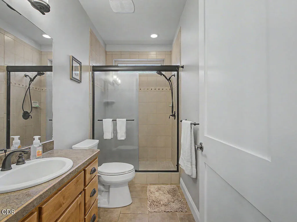
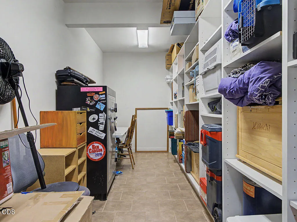
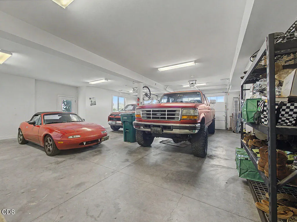
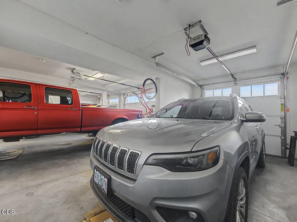
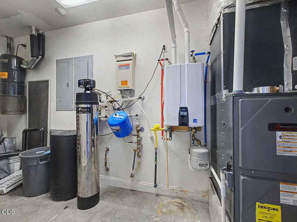
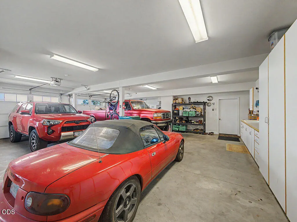
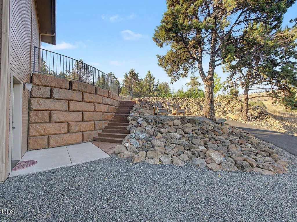
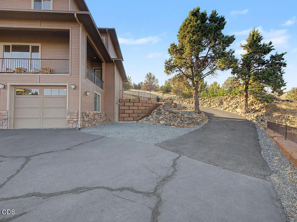
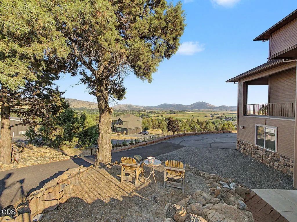
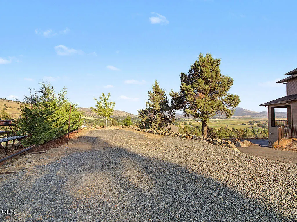
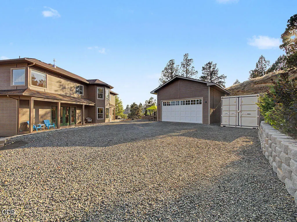
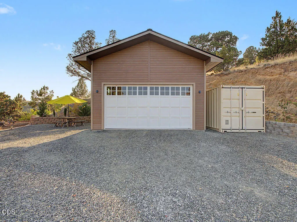
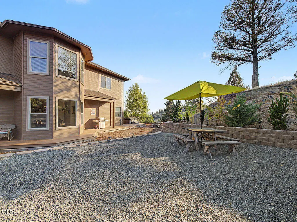
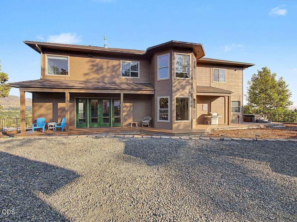
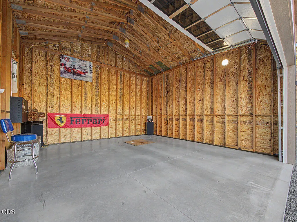
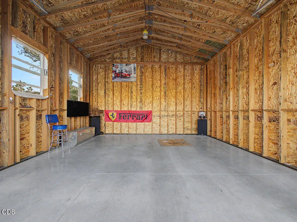
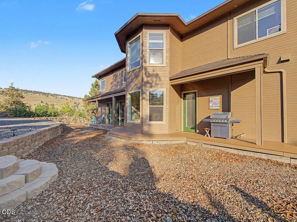
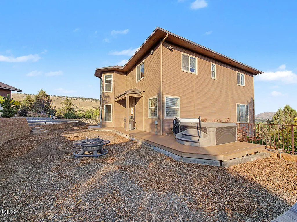
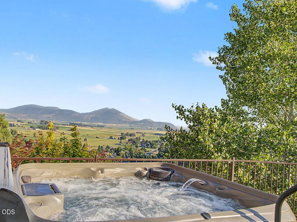
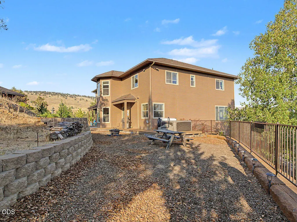
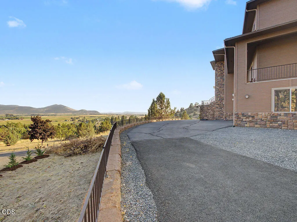
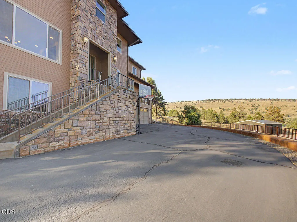
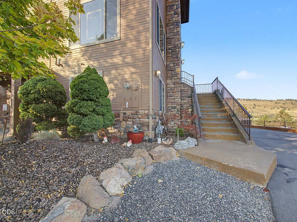
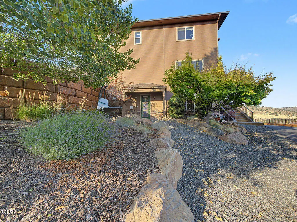
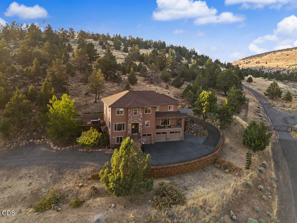
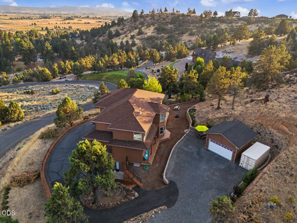
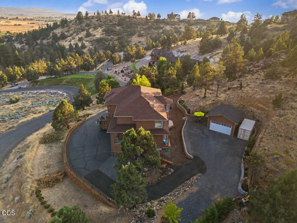
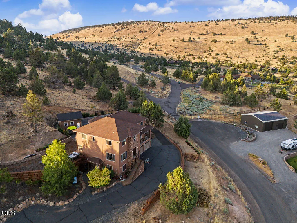
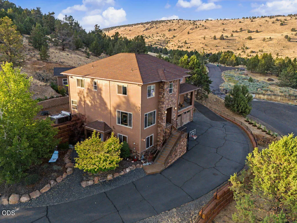
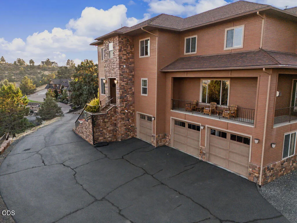
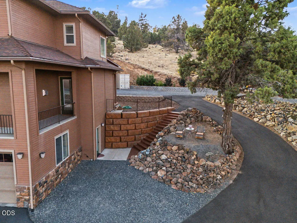
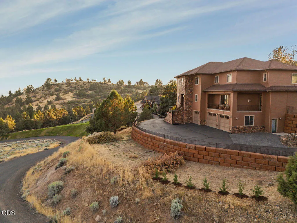
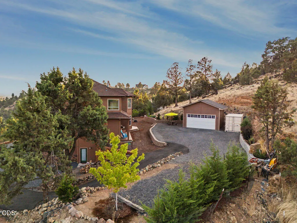
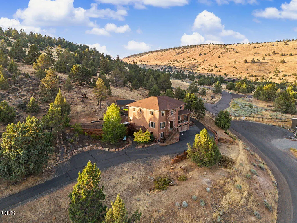
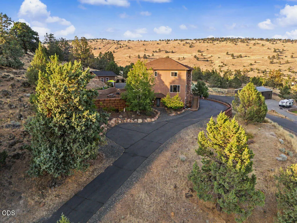
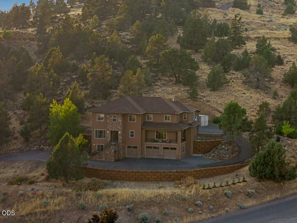
Enjoy breathtaking country views from this custom-designed Vale home in a private, highly desirable neighborhood. Built for entertaining, the open-concept floor plan features soaring ceilings, solid wood doors, custom cherry and white oak cabinetry, huge kitchen island, abundant storage, and beautiful custom details. The home offers 4 bedrooms with flexibility to create 6,3.5 baths, plus a complete downstairs suite with bedroom, kitchenette, full bath, laundry hookups, private entrance, and parking. The primary suite features a huge walk-in dressing room with custom cherry cabinetry and spa-inspired bath with steam shower and jetted tub. Three-zone heating/cooling, central vacuum, surround sound, smart features, oversized 4-car garage, and safe room add versatility. Outside, enjoy a 2024 custom shop, hot tub, private backyard, natural rock formations, juniper forest, and spectacular valley and mountain views. Conveniently located near shopping, colleges, hospital, downtown.
| Elementary School | Middle School | High School |
|---|---|---|
| Check with District Elementary School | Henley Middle | Henley High |
| Price History | |
|---|---|
| 8/12/2026 | Listed $1,150,000 |
General Features
| Living Area | 5894.0 |
|---|---|
| Sewer | Septic Tank |
| Heating | Forced Air,Natural Gas,Zoned |
| Cooling | Central Air,ENERGY STAR Qualified Equipment,Zoned |
| Roof | Composition |
| Appliances | Dishwasher,Disposal,Double Oven,Dryer,Microwave,Range,Range Hood,Refrigerator,Tankless Water Heater,Trash Compactor,Washer,Water Heater,Water Softener,Wine Refrigerator |
| Garage Spaces | 4.0 |
| Patio/Porch Features | Deck |
| Architectural Style | Craftsman |
| Security Features | Carbon Monoxide Detector(s),Security System Owned,Smoke Detector(s) |
| Construction Materials | Frame |
| Year Built | 2006 |
| View | Cascade Mountains,City,Forest,Panoramic,Territorial,Valley |
| Levels | Three Or More |
| Property Subtype | Single Family Residence |
| Tax Year | 2025 |
| Parcel Number | 888192 |
| County | Klamath |
| New Construction | No |
| Property Type | Residential |
| HOA | No |
| Attached Garage | No |
| Subdivision Name | Vale Heights |
| Garage Y/N | Yes |
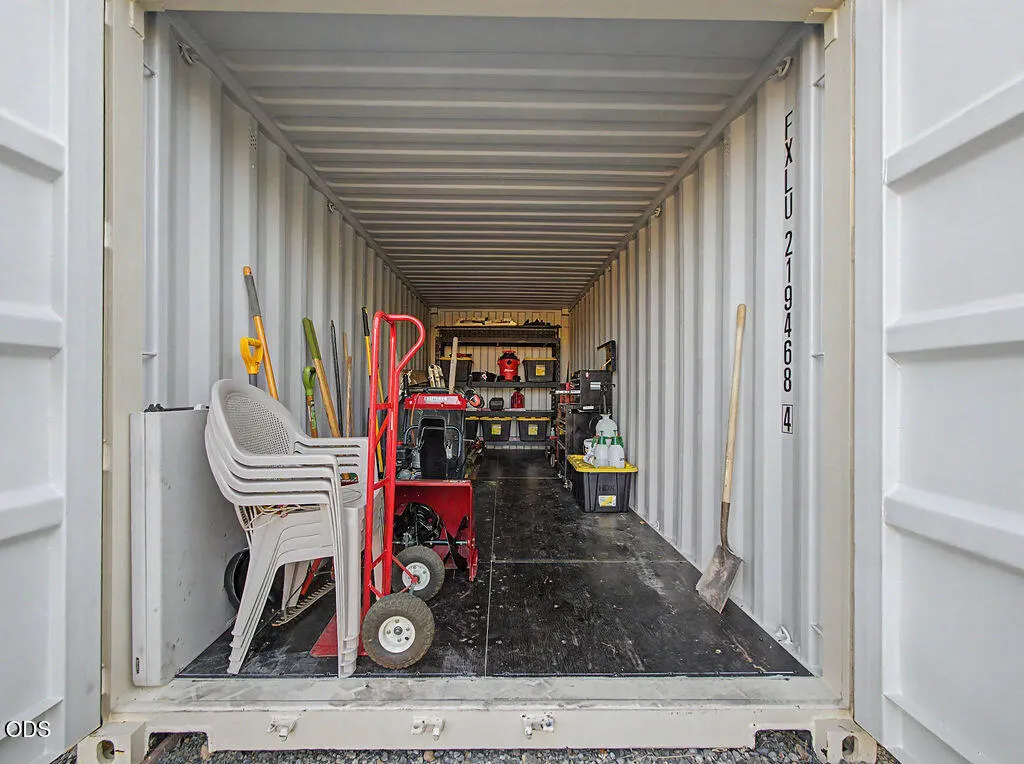
| Other Structures | Second Garage,Storage |
| Full Baths | 3 |
| Status | Active |
| Directions | Going 140 East to Vale Rd,Left on Vale Rd. Driveway on the left,100 ft.,take right fork,last home on the top of the hill. |
| High School | Henley High |
| City | Klamath Falls |
| Senior Community Y/N | No |
| Zoning Description | RS |
| Lot Size Units | Acres |
| Lot Size Square Feet | 105850.8 |
| Carport Y/N | No |
| Elementary School | Check with District |
| Land Lease Y/N | No |
| Tax Annual Amount | 6004.62 |
| Home Warranty Y/N | No |
| Middle/Junior High School | Henley Middle |
| Lease Renewal Y/N | No |
| Additional Parcels Y/N | No |
| Lease Considered Y/N | No |
| Rent Control Y/N | No |
| Virtual Tour | https://www.canva.com/design/DAHSBirXsuI/ajxuTuu4mghietl-g1rG2A/watch |
| Standard Status | Active |
| Short Term Rentals Permitted | No |
| MobileHomeRemainsYN | No |
| Sewer_co_Septic_sp_Tank | True |
| Utilities@Core.Permissions | None |
| Accessory Dwelling Unit Y/N | No |
| Water Body Access Y/N | None |
| Short Term Rental Permit Y/N | No |
| CCR Y/N | No |
Interior Features
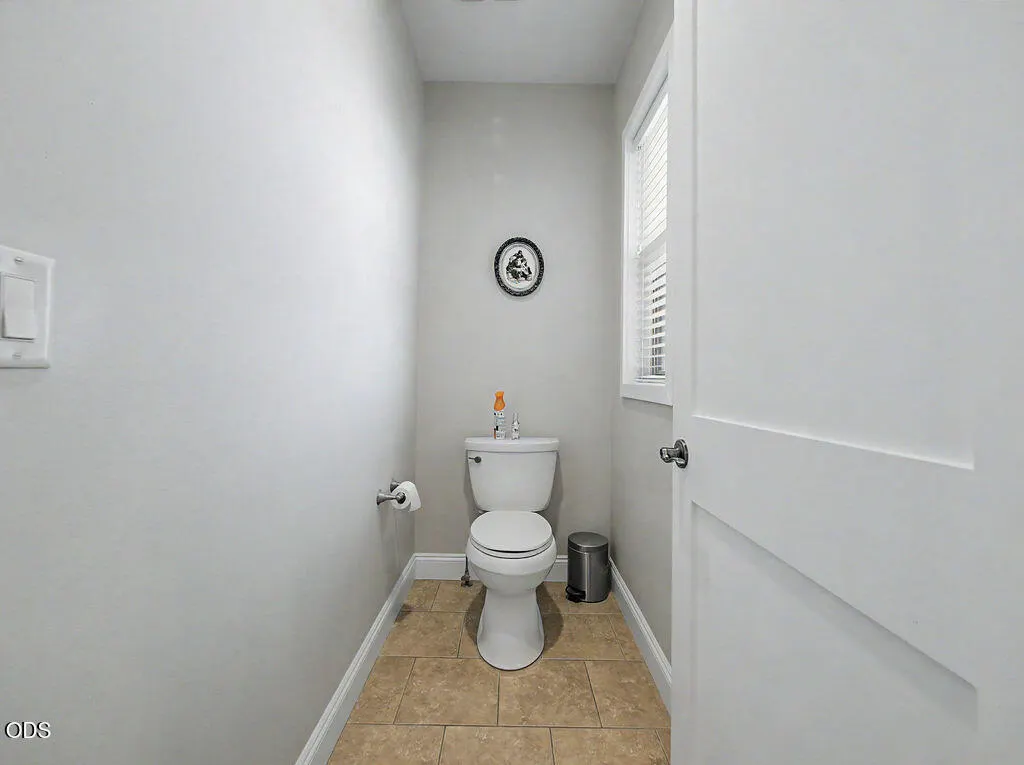
| Interior Amenities | Breakfast Bar,Built-in Features,Ceiling Fan(s),Central Vacuum,Double Vanity,Enclosed Toilet(s),Granite Counters,Kitchen Island,Open Floorplan,Pantry,Smart Thermostat,Vaulted Ceiling(s),Walk-In Closet |
|---|---|
| Basement | None |
| Flooring | Carpet,Tile |
| Fireplace Features | Family Room,Gas,Primary Bedroom |
| Common Walls | No Common Walls |
| Basement (Y/N) | No |
| Air Conditioning Y/N | Yes |
| Heating Y/N | Yes |
| Window Features | Double Pane Windows |
| Fireplace Y/N | Yes |
| Half Baths | 1 |
| Total Bedrooms | 4 |
| LivingAreaSource | Assessor |
| Total Baths | 4 |
| Heating-Forced Air | True |
| Heating-Natural Gas | True |
Exterior Features
| Exterior Amenities | Spa/Hot Tub |
|---|---|
| Parking Features | Asphalt,Garage Door Opener,Gravel,Shared Driveway |
| Water Source | Shared Well |
| Lot Size Area | 2.43 |
| Foundation Details | Concrete Perimeter |
| Spa | No |
| Building Area Total | 5894.0 |
| Lot Size Acres | 2.43 |
| Road Surface Type | Paved |
| Horse Y/N | No |
| Irrigation Water Rights Y/N | No |
Amenities
- Foreclosure
- Views
- Short Sale
- New Construction
- Adult 55+
- Lease To Own
- No HOA Fees
- Furnished
- Primary On Main
- Air Conditioning
- Seller Finance
- Green
- Fixer Upper
- Horse
- Golf
- Fireplace
- Deck
- Garage
- Basement
- Pool
Property vs Single Family Average in 97603
Price
Taxes
Year Built
 Southern Oregon Multiple Listing Service All information deemed reliable but not guaranteed. All properties are subject to prior sale, change or withdrawal. Neither listing broker(s) or information provider(s) shall be responsible for any typographical errors, misinformation, misprints and shall be held totally harmless. Listing(s) information is provided for consumer's personal, non-commercial use and may not be used for any purpose other than to identify prospective properties consumers may be
