
Just Listed

Address
335 Yew Wood Drive, Shady Cove, OR
Price
$ 449,900
Property Attributes
- MLS#220229116
- TypeSingle Family
- Listing Status Active
- CountyJACKSON
- CityShady Cove
- AreaNot Applicable
- NeighborhoodMill Mar Estates Subdivision
- Zip97539
- StyleCraftsman
- Year Built2001
- Taxes$ 2017
- Price$ 449,900
- Bedrooms3
- Full Bathrooms2
- Half Bathrooms0
- Sqr Footage1520
- Lot Size0.16 Acres
Data Source:
Southern Oregon MLS (SOMLS)
Property Description
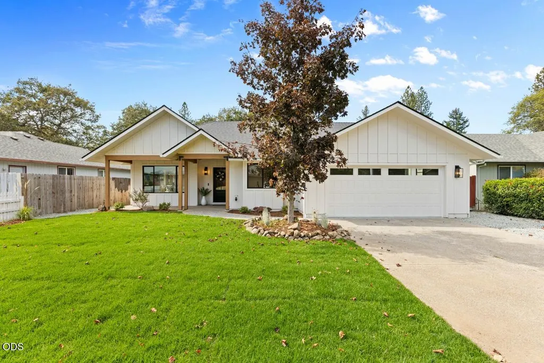
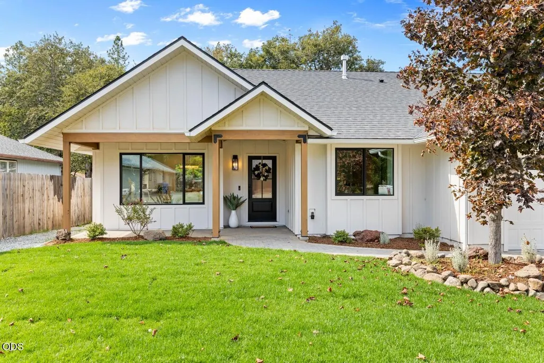
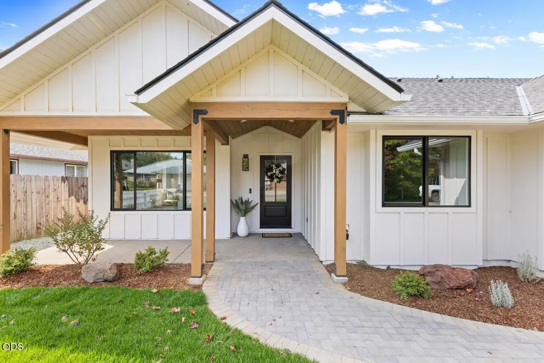
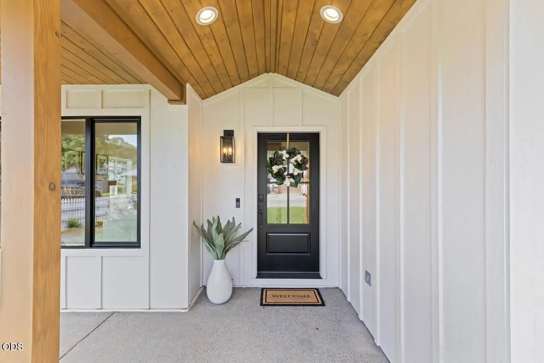
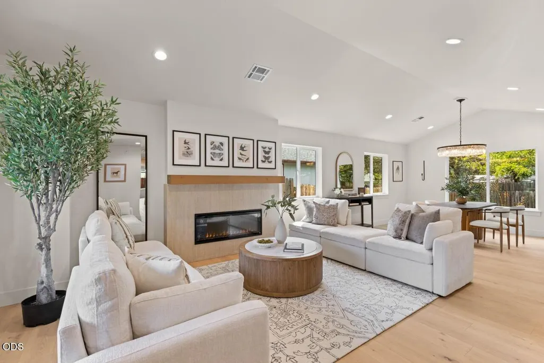
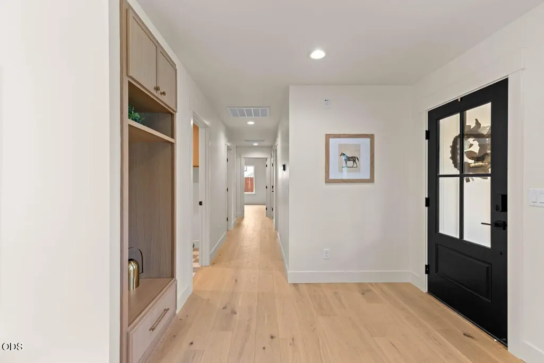
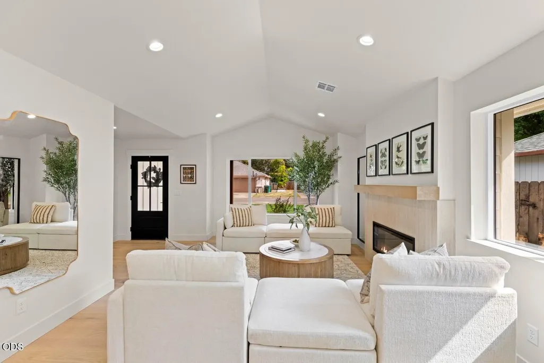
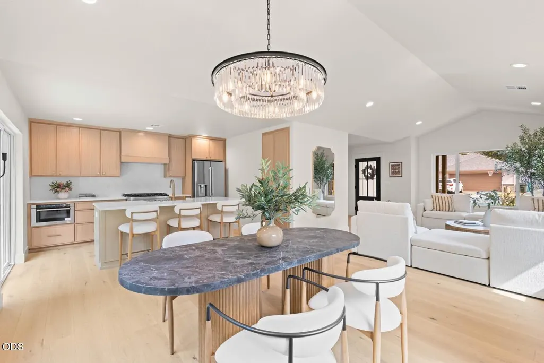
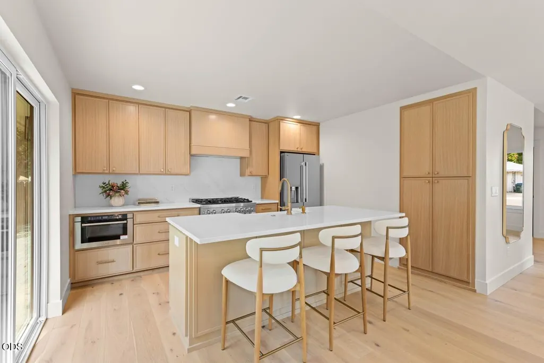
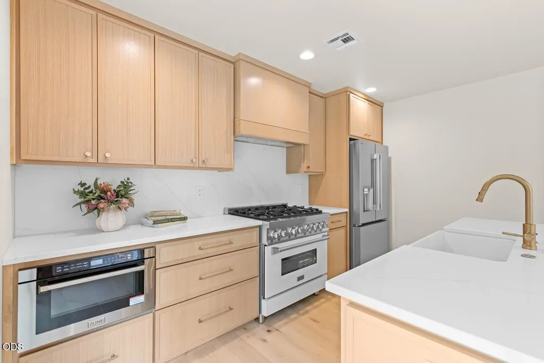
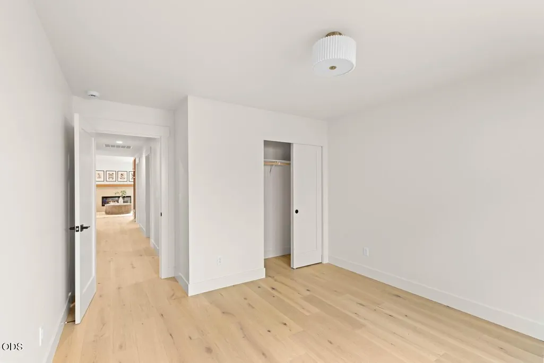
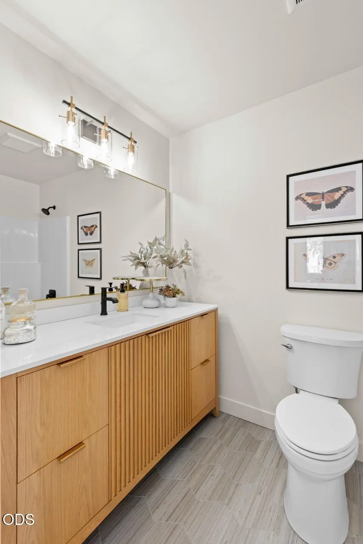
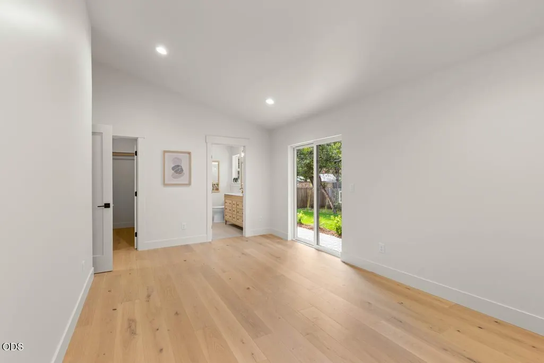
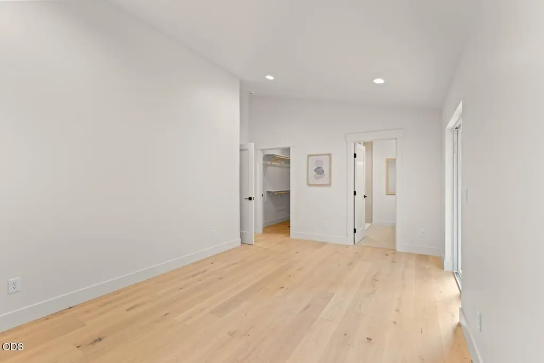
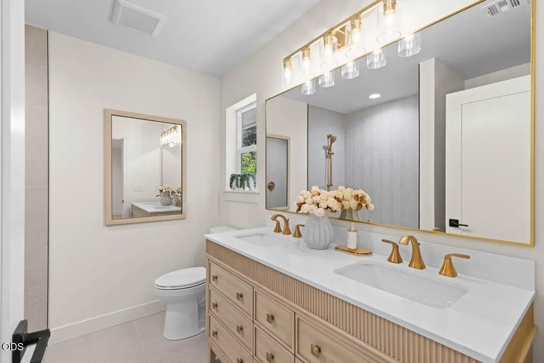
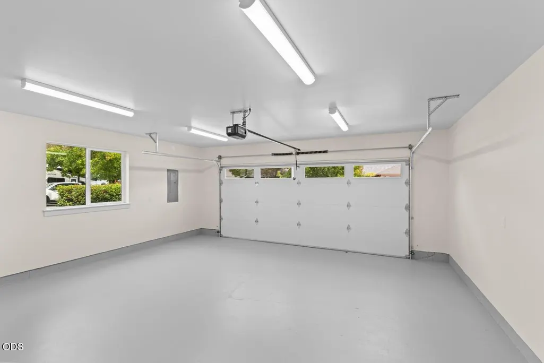
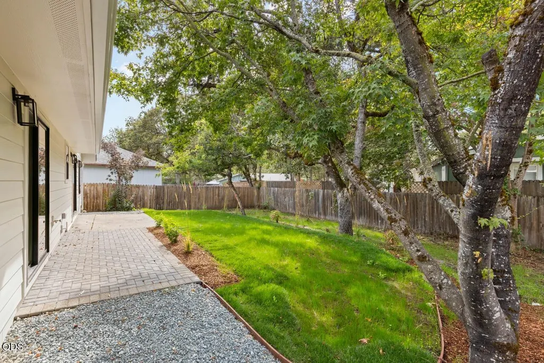
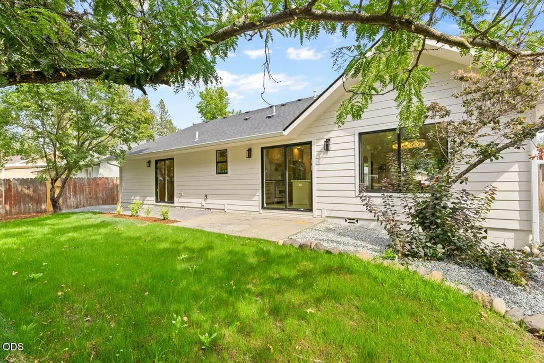
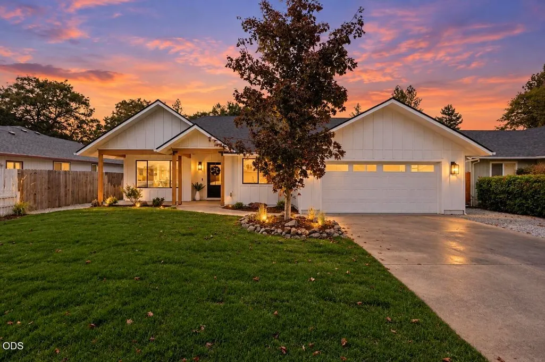
Rare opportunity to own a true 2026 rebuild--meticulously reconstructed from the ground up on the original foundation. Located in a fantastic Shady Cove location just minutes from shopping and Rogue River access. This 3-bedroom, 2-bath home delivers all-new 2026 framing, roofing, plumbing, electrical, and systems throughout--ideal for anyone who wants new-construction peace of mind with small-town charm. Open floor plan with vaulted ceilings and European Oak hardwood floors throughout. The kitchen features custom white oak cabinets, quartz slab countertops, farm sink, large island with breakfast bar, and a commercial-grade 36'' gas range. Primary suite offers a tile shower, walk-in closet, and slider to the backyard. Covered front porch with tongue-and-groove ceiling, electric fireplace, Ring system, smart thermostat, and epoxy-coated garage floor. Enjoy easy access to outdoor recreation while living in a home that is literally brand new.
| Elementary School | Middle School | High School |
|---|---|---|
| Shady Cove School Elementary School | Eagle Point Middle | Eagle Point High |
| Price History | |
|---|---|
| 9/24/2026 | Listed $449,900 |
General Features
| Living Area | 1520.0 |
|---|---|
| Sewer | Public Sewer |
| Heating | Forced Air,Heat Pump,Natural Gas |
| Cooling | Central Air,Heat Pump |
| Roof | Composition |
| Appliances | Dishwasher,Disposal,Microwave,Oven,Range,Range Hood,Refrigerator,Water Heater |
| HOA Fee | 150.0 |
| Garage Spaces | 2.0 |
| Patio/Porch Features | Covered,Patio,Porch,Rear Porch |
| Architectural Style | Craftsman |
| Security Features | Carbon Monoxide Detector(s),Smoke Detector(s) |
| Construction Materials | Frame |
| Year Built | 2001 |
| View | Neighborhood,Territorial |
| Levels | One |
| Property Subtype | Single Family Residence |
| Tax Year | 2025 |
| Parcel Number | 10879387 |
| Assoc Fee Paid Per | Annually |
| County | Jackson |
| New Construction | No |
| Property Type | Residential |
| Association Amenities | Water |
| HOA | Yes |
| Attached Garage | No |
| Subdivision Name | Mill Mar Estates Subdivision |
| Garage Y/N | Yes |
| Full Baths | 2 |
| Status | Active |
| Directions | Head north on HWY 62 into Shady Cove. Turn left onto Birch Street and follow it down to Yew Wood. Turn right onto Yew Wood,and the house will be on your left. *Google Maps will direct you correctly* |
| High School | Eagle Point High |
| City | Shady Cove |
| Senior Community Y/N | No |
| Zoning Description | R-1-6 |
| Lot Size Units | Acres |
| Lot Size Square Feet | 6969.6 |
| Carport Y/N | No |
| Elementary School | Shady Cove School |
| Land Lease Y/N | No |
| Tax Annual Amount | 2017.09 |
| Home Warranty Y/N | No |
| Middle/Junior High School | Eagle Point Middle |
| Lease Renewal Y/N | No |
| Additional Parcels Y/N | No |
| Lease Considered Y/N | No |
| Rent Control Y/N | No |
| Virtual Tour | https://www.zillow.com/view-imx/119f09b6-18e7-4b1a-9191-5456e3d41b44?setAttribution=mls&wl=true&initialViewType=pano&utm_source=dashboard |
| Structure Type | House |
| Standard Status | Active |
| Short Term Rentals Permitted | No |
| MobileHomeRemainsYN | No |
| Sewer_co_Public_sp_Sewer | True |
| Utilities@Core.Permissions | None |
| Utilities_co_Cable_sp_Available | True |
| Accessory Dwelling Unit Y/N | No |
| Water Body Access Y/N | None |
| Short Term Rental Permit Y/N | No |
| CCR Y/N | Yes |
Interior Features
| Interior Amenities | Breakfast Bar,Double Vanity,Kitchen Island,Open Floorplan,Pantry,Shower/Tub Combo,Stone Counters,Tile Shower,Vaulted Ceiling(s),Walk-In Closet(s) |
|---|---|
| Basement | None |
| Flooring | Hardwood,Tile |
| Fireplace Features | Electric,Living Room |
| Common Walls | No Common Walls |
| Basement (Y/N) | No |
| Air Conditioning Y/N | Yes |
| Heating Y/N | Yes |
| Window Features | Double Pane Windows,Vinyl Frames |
| Fireplace Y/N | Yes |
| Total Bedrooms | 3 |
| LivingAreaSource | Builder |
| Total Baths | 2 |
| Heating-Heat Pump | True |
| Heating-Forced Air | True |
| Heating-Natural Gas | True |
Exterior Features
| Parking Features | Concrete,Driveway,Garage Door Opener,On Street |
|---|---|
| Lot Features | Drip System,Fenced,Landscaped,Level,Sprinkler Timer(s),Sprinklers In Front,Sprinklers In Rear |
| Water Source | Other |
| Inclusions | Microwave,Range/Oven,Dishwasher,Fridge |
| Lot Size Area | 0.16 |
| Foundation Details | Block |
| Spa | No |
| Building Area Total | 1520.0 |
| Lot Size Acres | 0.16 |
| Road Surface Type | Paved |
| Road Frontage Type | Shared Access |
| Horse Y/N | No |
| Irrigation Water Rights Y/N | No |
Amenities
- Foreclosure
- Views
- Short Sale
- New Construction
- Adult 55+
- Lease To Own
- No HOA Fees
- Furnished
- Primary On Main
- Air Conditioning
- Seller Finance
- Green
- Fixer Upper
- Horse
- Golf
- Fireplace
- Deck
- Garage
- Basement
- Pool
Property vs Single Family Average in 97539
Price
Taxes
Year Built
 Southern Oregon Multiple Listing Service All information deemed reliable but not guaranteed. All properties are subject to prior sale, change or withdrawal. Neither listing broker(s) or information provider(s) shall be responsible for any typographical errors, misinformation, misprints and shall be held totally harmless. Listing(s) information is provided for consumer's personal, non-commercial use and may not be used for any purpose other than to identify prospective properties consumers may be
